The Glenbuchat Image Library
No: 2427 Contributor: No Contributor Year: 2021
13 Geology of Auchernach


Auchernach Geology
Click to see introduction to Auchernach.
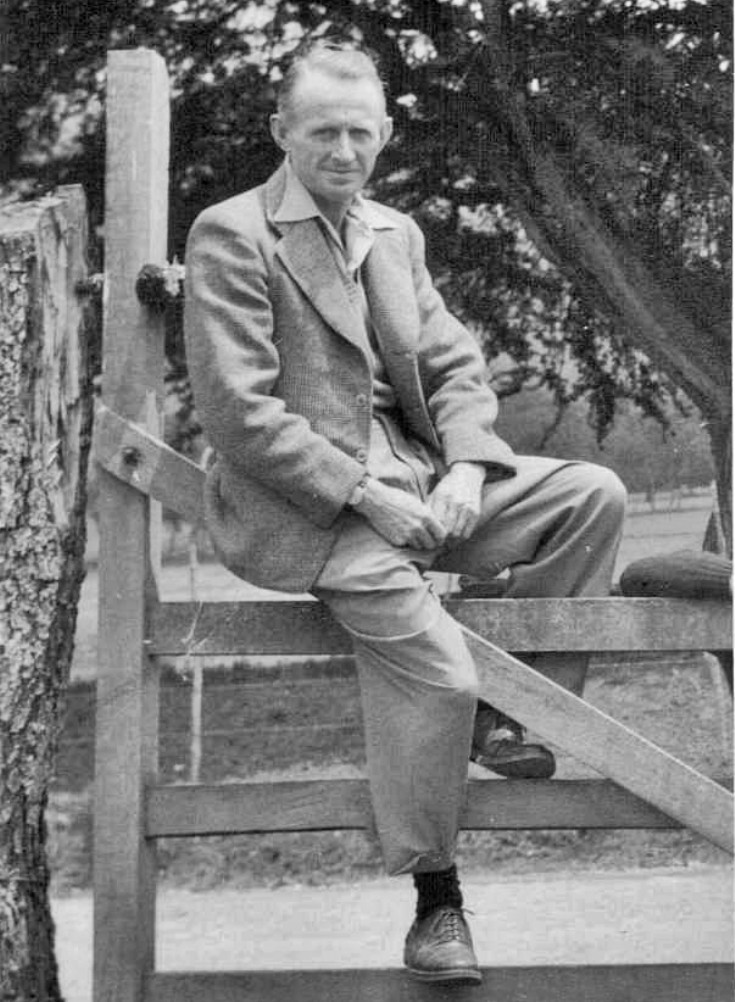
In 1930 Arthur Hutchison (Photo Above) wrote a booklet on the Geology of Auchernach Strathdon.
Below is an outline of his work followed by the Preface to his booklet and an Introduction by the noted Aberdeen archaeologist and historian, W. Douglas Simpson He describes the archaeological features of Auchernach
Arthur G. Hutchison
Geology of Auchernach
Preface and Introduction.
(Biography from ‘cairngorm wanderer’ web site)
After graduating BSc with first class honours in geology in 1926 Arthur Hutchison spent two years involved in research work at Cambridge, taking his PhD degree there in 1929. His thesis was a much-praised dissertation on metamorphism of the Dalradian limestone of Deeside, Aberdeenshire, based on the rocks around Banchory and above Aboyne. He also wrote a booklet, ‘The Geology of Auchernach, Strathdon, Aberdeenshire’ in 1930.
Born in 1902, the son of a branch manager of the Bank of Scotland, he was educated at Aberdeen Grammar School, where performed well academically as well as founding a very active art club in 1918. During his time in Aberdeen, he was involved in the Scouts at all levels.
He went to university in Aberdeen to study geology and was a keen member of the University Scientific Association. His talks were mainly on geology, but he did give one lecture in 1926, unfortunately now lost, with the intriguing title of ‘Science in modern poetry’. More typical, perhaps, was an illustrated talk on ‘The Corrie of Lochnagar’ in 1924, which included slides and discussion of glaciations all over the Cairngorms. Of one slide showing Coire Etchachan he enthused somewhat fulsomely: “If you cannot see, you can feel, the rounded lip of this corrie of the Juniper as its arms stretch out towards you to embrace you. The droop in the lip rather spoils the beauty of this coire, but later glacial work is responsible for that. To see in this, slide the perfect corrie you have to imagine the full lips and the encircling arms.” The description may be rather lush for modern tastes but you can feel the enthusiasm and his deep understanding and feel for the scenery.
PREFACE.
THE Auchernach estate was first geologically surveyed by L. W. Hinxman, of the Geological Survey, in the mapping of the Tomintoul area (1-inch Sheet 75). This map was published in 1895, and in 1896 a memoir explanatory of the sheet was issued.
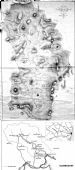
In September, I927, and again in July, 1928, the Auchernach estate itself was surveyed by James E. Smith and Arthur G. Hutchison (assisted latterly by Stevenson Buchan), of Aberdeen University. The survey was carried out at the request of the owner, G.F. Rose, Esq., and the present report is the result of this fortnight’s work.
The map and report are concerned primarily with the geology of the estate; but an attempt has been made to link up Auchernach with the Highlands as a whole. The work has been extended, therefore, to cover most of the 6-inch Sheet (Aberdeenshire, Sheet LX, N.W., old style), in which the Auchernach estate lies. The ground covered, however, is not enough to make the correlations put forward anything more than tentative: ‘the mappers wish only to remove the area from the isolation which it would otherwise possess.
The manuscript was written, in the first place, for non-expert perusal, and the published work keeps to this original form. Explanations and features are thus introduced which will not be needed by geological readers. The original map has been greatly simplified and all descriptive matter omitted. The map and the text illustrations have been redrawn for the published work by J. Fenton Wyness, A.R.I.B.A., F.S.A.Scot.
Hand specimens and micro-sections accompany the map and report. In the text these are referred to by numbers, and their exact position by the same enumeration is located on the original map. This last and these specimens are the property of Mr. Rose.
Thanks are due to Professor A. W. Gibb for helpful criticism, and to Dr. W. Douglas Simpson for attending to the details of publication.
A. G. H.
INTRODUCTION.
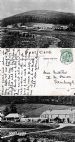
THE estate of Auchernach is a compact property of about 1200 acres, situated in the upper part of Glen Nochty, in the Aberdeenshire parish of Strathdon. The head-springs of the Water of Nochty rise in the Ladder Hills, which divide Strathdon from Glenlivet, and at this point form the march between Aberdeenshire and Banffshire. The Nochty flows south-eastward for st distance of some miles to join the Don at Invernochty—where the old Norman matte or earthwork castle of the Doune, the capital messuage of the medieval lordship of Strathdon, sentinels the meeting waters and also guards the junction of the road leading up Strathdon to Corgarff Castle with an old droving road or cross-country track which gave access from the cradle of the Nochty over the Ladder Hills to lnvernahaven and so on towards Glenlivet and Strathspey. As Glen Nochty is ascended, its scenery becomes progressively sterner and barer; and it is with a feeling of pleased surprise that the visitor, on rounding the shoulder of Green Hill, sees in front of him the fine demesne of Auchernach (see Frontispiece), with its spacious and well-timbered policies, the quaint old house, and the ample walled garden stretching up the sunny slope behind. The house stands at an altitude of 1125 feet above sea level, above a triangular gushet of low-lying land formed between Green Hill (175o feet) on the south, Hill of Badenlea (2037 feet) and Moss Hill (2159 feet) on the north, and Ladylea Hill (1898 feet) on the east. The position is an important one, commanding the old cross-country road above mentioned, and also another old road which branches northward and crosses, through the Pass of Badenyon, by Backies and the Bealoch to the old castle of Badenyon (Badaneoin) at the head of Glenbuchat. The positions of the Doune of Invernochty and Auchernach in Glen Nochty are thus exactly paralleled by those of Glenbuchat (formerly Inverbuchat) Castle and Badaneoin Castle in Glen Buchat.
From the latter part of the sixteenth century until 1901, Auchernach belonged to a branch of the great family of Forbes that once possessed such vast territorial power on Upper Donside. It is no part of our present task to attempt a historical sketch of this family of Auchernach, who were a branch from the Forbeses of Skellater: their history still awaits elucidation by a competent investigator. Attention, however, may here be fitly drawn to the interesting memorials which they have left behind them in the parish church of Strathdon. Here are preserved five carved panels in pitch pine (illustrated in Plates 1 and 2), which are understood to have been part of the Auchernach pew in the former church. One bears a shield with the Elphinstone coat-of- arms-—-a chevron between three boar’s heads erased, a crescent being set on the apex of the chevron; on either side are the initials G.E. and R.E., and below is the date I597. On another panel is the same coat-of-arms— the chevron in this case being humetty, or stopped short before it meets the border of the shield; a peculiarity which is found also in the coat-of-arms of Bishop William Elphinstone on the west side of the Bridge of Dee at Aberdeen. This panel has the date 1686 and the initials W. E. The family of Elphinstone were in possession of Kildrummy Castle and lordship from 1509 to 1626, during which period they gave off several cadet branches in Strathdon and elsewhere. A third panel has a variety of the Forbes coat-of- arms, a mullet between three bear’s heads muzzled erased, with the initials E. F. and the date 1686. There is also a panel with the date I636 and the initials M. E. and I. F. formed into a monogram: above each half of the date on either side is a mullet. Below the three panels last mentioned is the incomplete, and in its present state, unintelligible Latin motto: “DUM SPIRO SPERO SAT AMICO TE MIHI FAE. . .” Despite the different dates, it is very clear from, their style and design that all these panels are of one and the same period, no doubt 1686, the latest date which they bear.
In Strathdon also are two wall monuments of the Auchernach Forbeses, shown in Plates 3 and 4. The former of these shows the family armorial bearings: on a shield, within a tressure, a crescent between three bear’s heads erased: crest, a dexter arm and hand clenching a dagger or skean dhu, on which a bear’s head erased is impaled: motto, “SOLUS INTER PLURIMOS."
Auchernach House was built by Lieut.-General Nathaniel Forbes, of the Honourable East India Company, in 1809: “and for many years was the best in the country” says a writer of 1838. ‘The mansion (Plate 5) faces south, and is a plain and dignified building of three storeys and a garret, the lowest storey, as often in houses of this period, being partly
‘New Statistical Account Qi Scotland, Vol. XII (Aberdeenshire), p. 547.
sunk, so that the main floor is reached by a central stone stair with handsome wrought iron railings. Over the door, which is quite plain, is the empty panel for a coat-of-arms. The front of the house forms a well-designed and pleasing composition with two bows, one on each side of the door, and rising to the full elevation. The walls are mostly harled; round windows and doors the dressings project and are in pink granite of a very delicate tint. Where unharled, the walls are seen to be built mainly of this granite, with a considerable admixture of Green Hill “marble” (serpentine) and a few stray pieces apparently of Kildrummy freestone. The roof is hipped, with garret windows above the bows. At either side is placed a group of four chimneys with bold oversailing copes, the stacks, square on plan, being set diagonally upon a common base, all wrought in ashlar. Behind the house is a separate wing, reached by a timber gallery. In the basement of this wing are three barrel-vaulted cellars which seem to represent part of the old castellated residence that would have preceded the present mansion. The vaults were originally 5, but Nos. 3 and 4 have had the crowns cut out. These ancient remains have a total frontage of 54 feet: the old castle is thus not likely to have been a structure of any considerable size. _
The interior of the mansion has been a good deal modernised, but the well-proportioned rooms still retain much of the quiet dignity in mouldings and decoration which characterises the smaller Scottish country houses of the Georgian era.
Behind the house the ground rises steeply, and is occupied by the large and fine rectangular garden (see Frontispiece),'covering an area of about an acre. It is enclosed by a massive rubble-built wall (Plate 6), 2o or 25 feet in external height, with round battlemented towers midway in each front and a tall clock tower, likewise embattled, in the rear (see Frontispiece). The design is unusual and very striking. It is understood that General Forbes borrowed the idea from an Indian hill-fort. The clock in the tower is of curious mechanism, and is dated 1787: another inscription records that it was repaired in 1832, and it was overhauled again in 1929. Midway in its length the garden is terraced, and in the centre is a fountain. There is also a sun-dial bearing the date 1826 and the initials N.F. and S.F. for Nathaniel Forbes and his wife.
To the north-east of the garden is an old dovecot (Plate 7) which has been ingeniously converted into a silo without undue alteration of its external features. It is a plain, rubble built cylindrical structure, with a conical roof.
There are two string courses, the lower one built with unmoulded projecting granite stones, like a blocking course, while the upper one is formed by a row of slates. On the apex of the roof is a “stang” with a cock. The dovecot measures 24 feet in height to the wall-head, and II feet 5 inches in diameter, within walls two feet thick. From the style of its masonry, with the frequent use of small horizontal pinnings, it is not impossible that this dovecot may be as old as the seventeenth century. On either side of it are quaint square office-houses with hipped roofs.
The only feature of interest in the picturesque old steading is a large bowl, or circular trough, cut out of a granite boulder now built into the wall: it is said to have been brought from Corgarff Castle.
At the entrance to the drive which leads up to the house are two lodges (Plate 9), with chimneys similar in pattern to those on the house.
West of the house is a very charming old well (Plate 8) with an alcoved seat formed of white quartz. On the O.S. maps it is marked as the White Well, but is locally known as Napoleon’s Well, because the old willow which overhangs the seat was brought from the great Emperor’s grave at St. Helena. .
The neighbourhood of Auchernach presents many points of local topographical interest, into which it is not our province to enter here: but a concluding mention may be made of the ruins of the once populous village of Finnygauld, pleasantly situated on the bank of a tiny burn about a mile west of the mansion house. The foundations of the cottages and their little enclosures, with the traces still apparent of garden vegetation, run wild, are a melancholy witness to the depopulation which has overtaken Glen Nochty, like so many others of our Highland glens.
Finally, notice must be taken of the picturesque two-arched bridge (Plate to) which spans the brawling Nochty about half a mile below the house. An inscription on the west side records that it was “Erected by Gen. N. Forbes, 1832.”
The very beautiful series of photographs which illustrate this account of an interesting old Scottish demesne are the work of Mr. Bisset, photographer, Ballater, who has not only made a faithful record of the subjects chosen for illustration, but has also interpreted, with an artist’s eye and sympathy, the character of the place and its surroundings.
W. DOUGLAS SIMPSON.
Picture added on 13 December 2021 at 21:06
This picture is in the following groups
estate
estate
estate